
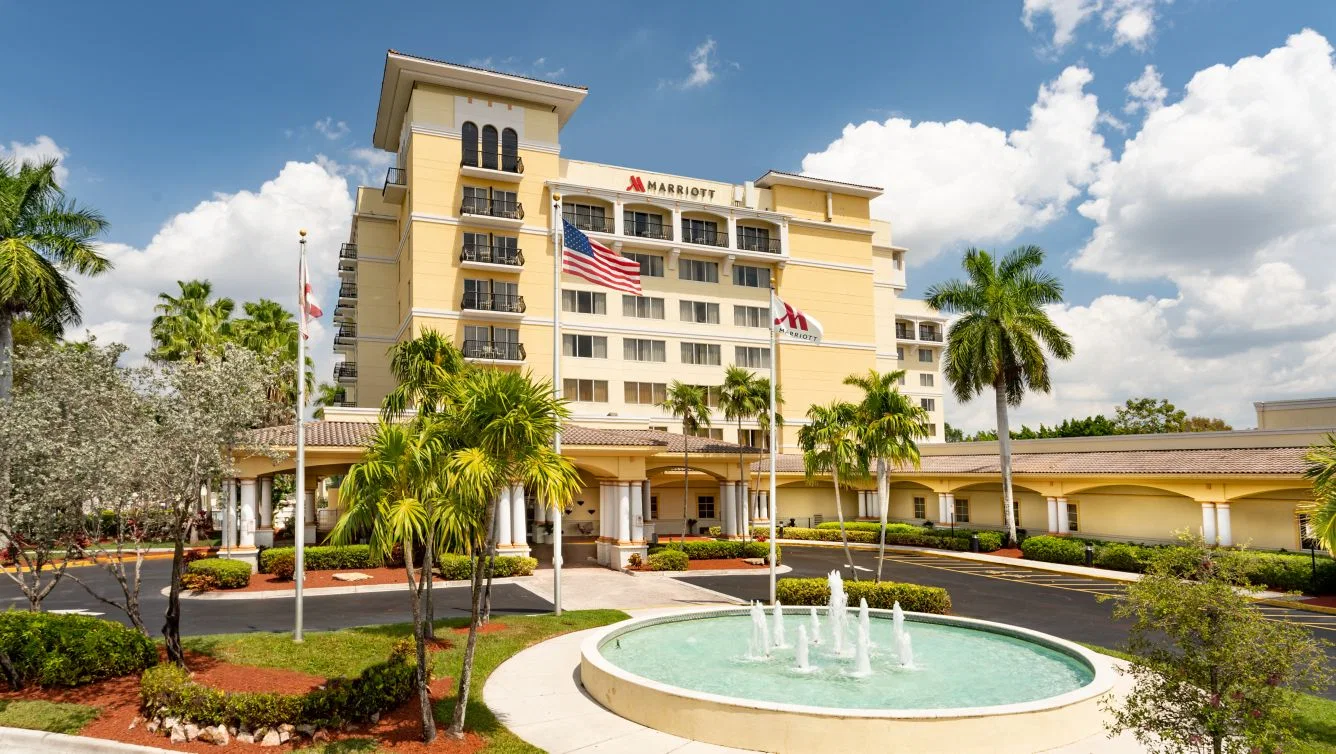
Coral Springs sits in western Broward County, well removed from the beach and from downtown Fort Lauderdale, which makes this hotel a different kind of booking than most of the region's tourism-driven venues. Groups choose it when the audience is regional rather than fly-in, or when the program specifically needs a self-contained convention wing without renting outside exhibit space.
With 224 guest rooms and 17,000 square feet of meeting space, the property is sized for a mid-size regional conference, association meeting, or multi-day training program rather than a large national trade show, and its built-in convention center means the meeting rooms and exhibit-capable space were designed together instead of retrofitted into a standard hotel floor plan.
Execution priorities
- Ask whether the convention wing has independent load-in access separate from the guest-room tower.
- Compare the built-in exhibit space to what an outside hall would cost before assuming the hotel wing is cheaper.
- Confirm regional drive-time patterns for Coral Springs attendees versus fly-in attendees using Fort Lauderdale-Hollywood International.
A western Broward market, not a tourism corridor
Coral Springs is a residential and business suburb roughly thirty minutes inland from the coast, and this hotel serves that market directly. Programs drawing attendees from Broward, Palm Beach, and Miami-Dade counties by car often find this location more central for a regional audience than a downtown or beach hotel would be.
That inland position also means the hotel is less exposed to the tourism-season pricing swings that hit beachfront properties, since its group and transient demand comes primarily from business travel and local drive-in traffic rather than leisure visitors.
Using the built-in convention center
Because the exhibit-capable space was built as part of the hotel rather than converted from ballroom square footage, load-in routes, floor loads, and rigging points are usually more predictable than at a property retrofitting a ballroom for booths. That does not mean the space is unlimited: 17,000 square feet supports a regional show floor and breakout rooms, not a national trade-show footprint.
Programs planning a hybrid of general session, breakouts, and a modest exhibit component tend to fit this format well, since the wing was designed to hold all three without shuttling attendees between buildings.
- Confirm exhibit-hall ceiling height and floor-load rating before booking booth-heavy programs
- Ask whether convention-wing labor is contracted separately from hotel banquet staff
- Check parking capacity for a program pulling a regional drive-in audience
Getting a regional audience there
Most attendees reach Coral Springs by car via Interstate 95 or the Sawgrass Expressway rather than by airport transfer, which changes arrival-day planning: instead of staggered flight-based check-ins, a regional program often sees a concentrated late-afternoon or morning-of arrival pattern tied to normal commute traffic.
For the smaller share of attendees flying in, Fort Lauderdale-Hollywood International Airport is the nearest major gateway, with a drive of roughly thirty to forty minutes depending on traffic on I-95 or the Turnpike.
Comparing the wing to an outside hall
Renting exhibit space at an outside venue usually means separate load-in negotiations, a different labor pool, and coordinating catering across two locations. The built-in convention wing here removes most of that coordination, since one hotel contract covers the exhibit space, breakouts, catering, and sleeping rooms together.
The trade-off is capacity: a program that genuinely needs more than roughly 17,000 square feet of contiguous exhibit space will outgrow this wing regardless of how convenient the single-contract structure is, and should compare costs against a dedicated hall before committing.
Venue facts on record
The figures below are drawn from official listing and destination sources and should anchor any planning conversation with the property's sales team.
- Fort Lauderdale Marriott Coral Springs Hotel & Convention Center is a conference hotel serving the Coral Springs corridor of Coral Springs. Official source materials point to 17,000 square feet of meeting space and 224 guest rooms. It is relevant for conference overflow, sponsor programs, exhibitor hospitality, and multi-day event delivery in the greater Fort Lauderdale market.
Frequently asked questions
Is this hotel near the beach or downtown Fort Lauderdale?
No. It sits in Coral Springs, roughly thirty minutes inland in western Broward County, and mainly serves regional and business travel rather than tourism.
What does the built-in convention center offer that a standard hotel ballroom doesn't?
It was designed as exhibit-capable space from the start, so load-in routes and floor loads tend to be more predictable than a ballroom retrofitted for booths.
How do most attendees get to this property?
Most drive in via I-95 or the Sawgrass Expressway, since the audience is typically regional rather than fly-in.
Is Fort Lauderdale-Hollywood International Airport convenient to this hotel?
It is the nearest major airport, generally a thirty-to-forty-minute drive depending on traffic.
Does this page claim an on-site office or crew at the property?
No. It is a planning reference built from public venue and destination data.
Is it cheaper to use the built-in wing than an outside hall?
Often, since one contract covers exhibit space, catering, and sleeping rooms together, but a program needing more than roughly 17,000 square feet should still compare costs against a dedicated hall.