Trade Show Services of Fort Lauderdale

About us

Trade show production built around Fort Lauderdale’s venue reality

Trade Show Services of Fort Lauderdale connects design, fabrication, logistics, labor, graphics, technical systems, and show-site leadership into one accountable production sequence for Broward and the wider South Florida event calendar.

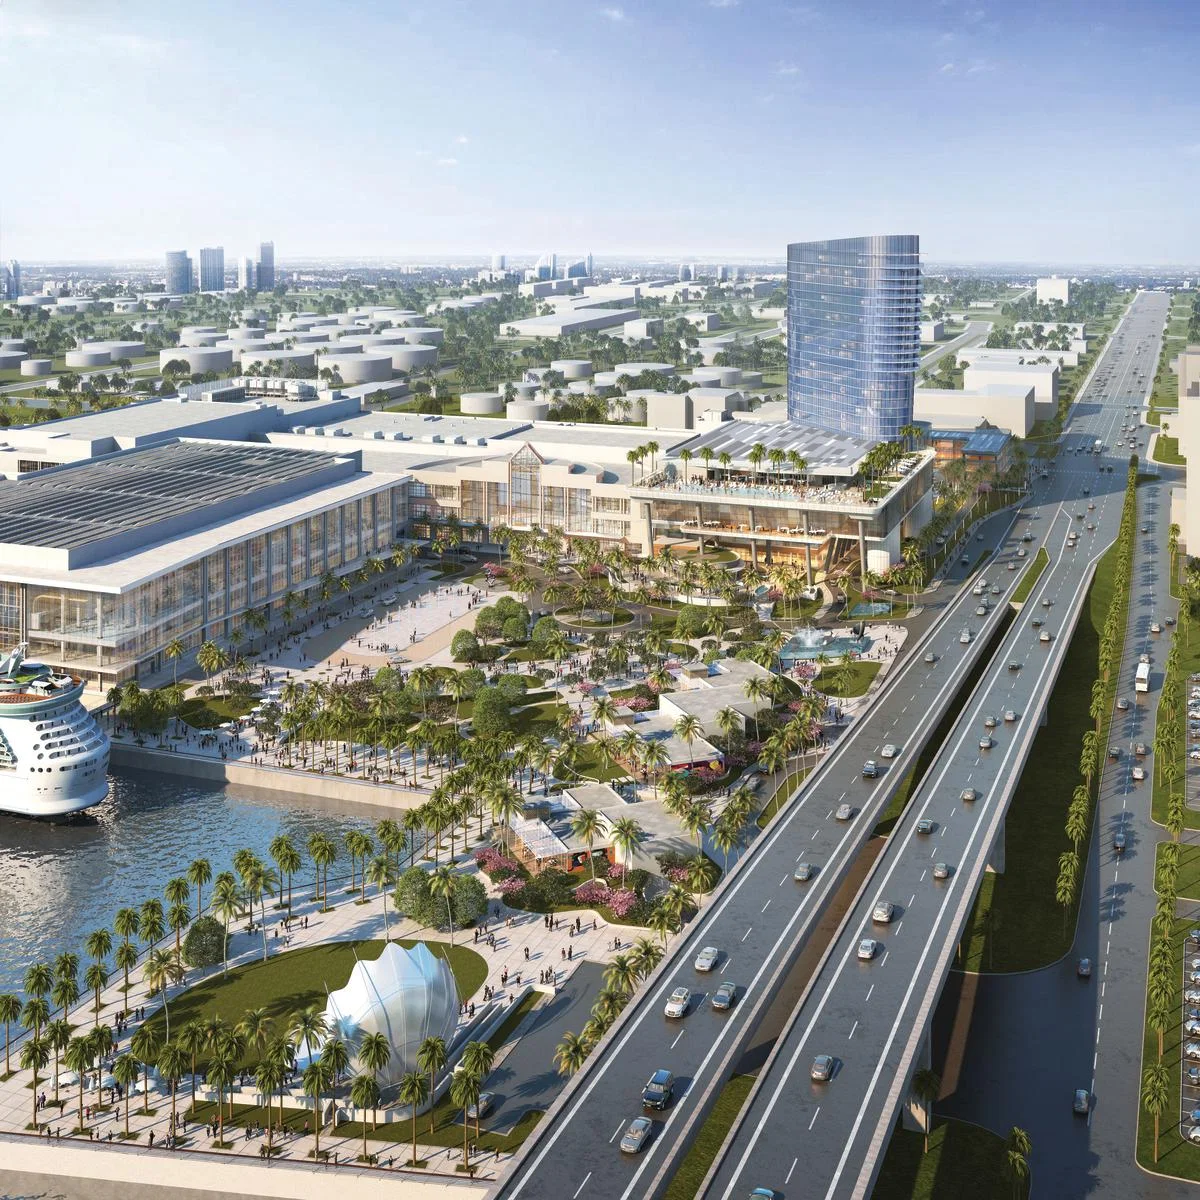
Broward County Convention Center in Fort Lauderdale

Fort Lauderdale show work is not one venue type with different branding layered on top. The convention district, marina hotels, beachfront resorts, airport-adjacent campuses, and west Broward facilities all change how freight moves, how crews are timed, and when a room must look guest-ready.

We build the project around those conditions early. That means the job is framed around the actual venue packet, access path, labor posture, technical requirements, and client decision chain instead of trying to solve those details after install starts.

The value is not abstract. A cleaner brief leads to steadier docks, fewer last-minute reversals, better room turns, and a field team that knows exactly what has to happen before doors open.

Primary market

Fort Lauderdale, FL

Primary focus on the Fort Lauderdale convention district, beach and Las Olas core, Dania and Hollywood airport corridor, Sawgrass and west Broward venues, and north-county coastal markets, with selective reach into Boca Raton, Aventura, and Palm Beach spillover when the same exhibitor program crosses the tri-county calendar.

Venue anchor

Convention District and Marina Core

This cluster covers the convention center, nearby headquarters and overflow hotels, marina-facing resorts, cruise-port access, and the most venue-dense part of the Fort Lauderdale meetings economy.

Labor stance

Venue and show specific

Use a venue-driven, mixed labor position for Fort Lauderdale and the wider South Florida market. Do not promise open labor, non-union access, or venue-wide unrestricted outside crews without the current exhibitor manual, organizer rules, or direct venue guidance. Final field conditions depend on the venue, the show organizer, and the live event paperwork.

How we work

One production line from concept review through final strike

Our work starts by pinning down the real project constraints: exhibit footprint, fabrication path, graphics timing, freight releases, utility needs, and who owns the live decisions once the room gets busy. That structure matters whether the job is a custom island booth at Broward County Convention Center, a sponsor-heavy ballroom program on the beach, or a multi-day resort conference in the south corridor.

We do not split the visible work from the operational work. Design, fabrication, logistics, labor, AV, venue coordination, and punch-list management stay attached to the same delivery plan so the project still makes sense when deadlines compress.

That operating line is especially important in a market like Fort Lauderdale where one week can cross a convention hall, a waterfront hotel, and a hospitality-heavy offsite without ever leaving the same client program. The project needs one owner and one sequence, even when the buildings behave very differently.

Why Fort Lauderdale

The market is dense, destination-driven, and easy to misread

Convention District and Marina Core anchors a large share of the local exhibition calendar, but it is only one piece of the market. Broward County Convention Center pulls in large-format exhibit work, while resort properties and sponsor programs change the pacing, polish, and guest-facing pressure around the same week.

That is why local planning has to stay venue-driven and schedule-driven. The fastest way to make a Fort Lauderdale event harder than it needs to be is to treat every building like it offers the same dock behavior, service windows, or recovery time.

Brief your project

What we coordinate

Built for exhibitors, sponsors, associations, and venue-facing teams

Planning in Fort Lauderdale frequently moves through multiple buildings and support teams. Booth strategy, labor, freight, AV, graphics, and venue paperwork are coordinated from one schedule so the client is not reconciling separate timelines from separate vendors.

For every project we define who owns design approvals, who can greenlight on-site changes, and who carries the final handoff to closeout. That keeps the venue team, the client team, and the field crew aligned around the same priorities.

The market context includes convention campuses, waterfront hotels, and nearby business clusters with different access habits. That is why local planning starts with geography, venue rules, and service conditions instead of a flat citywide promise.

The goal is simple: a room that opens cleanly, supports the brand the way it should, and closes without turning strike into a scramble.

Many Fort Lauderdale programs still anchor themselves around convention district and marina core, then extend into nearby hotels, meeting venues, and sponsor environments. That is why access planning, staffing levels, and material staging need to be settled at the district level before the room-level schedule is finalized.

The practical work stays the same: booth strategy, approvals, labor planning, freight control, graphics timing, AV and power, and closeout accountability. What changes is how each Fort Lauderdale venue mix asks the team to execute it.